<-- style PDP --> 19 Admiral Road, Toronto - Detached for sale for $5,295,000
  • new
  • for sale
  • leased

19 Admiral Road

Toronto, Ontario, M5R 2L4 - Annex

$5,295,000

  • Neighbourhood

    Annex

  • Major Intersection

    Lowther and Admiral

  • Listed Since: 43 day(s)

  • Last update: 25 day(s) ago

Overview

  • Property Type

    Detached, 3-Storey

  • Bedrooms

    3 + 1

  • Bathrooms

    5

  • Basement

    Part Fin

  • Kitchen

    1

  • Total Parking

    1

  • Lot Size

    25x141 (Feet)

  • Taxes

    $23,897.01 (2025)

  • Type

    Freehold

Property Description

Property description for 19 Admiral Road, Toronto

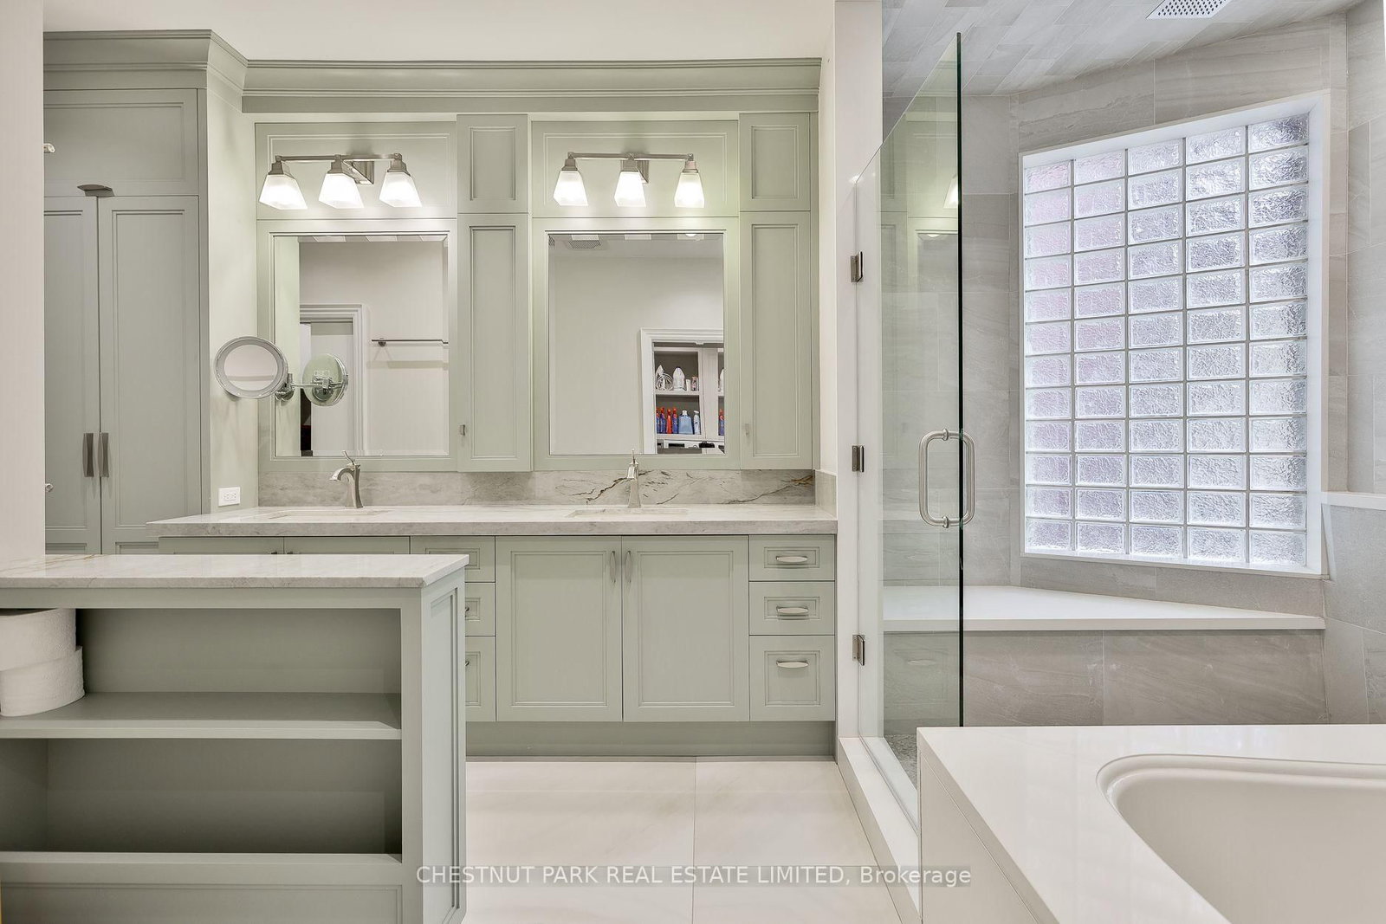
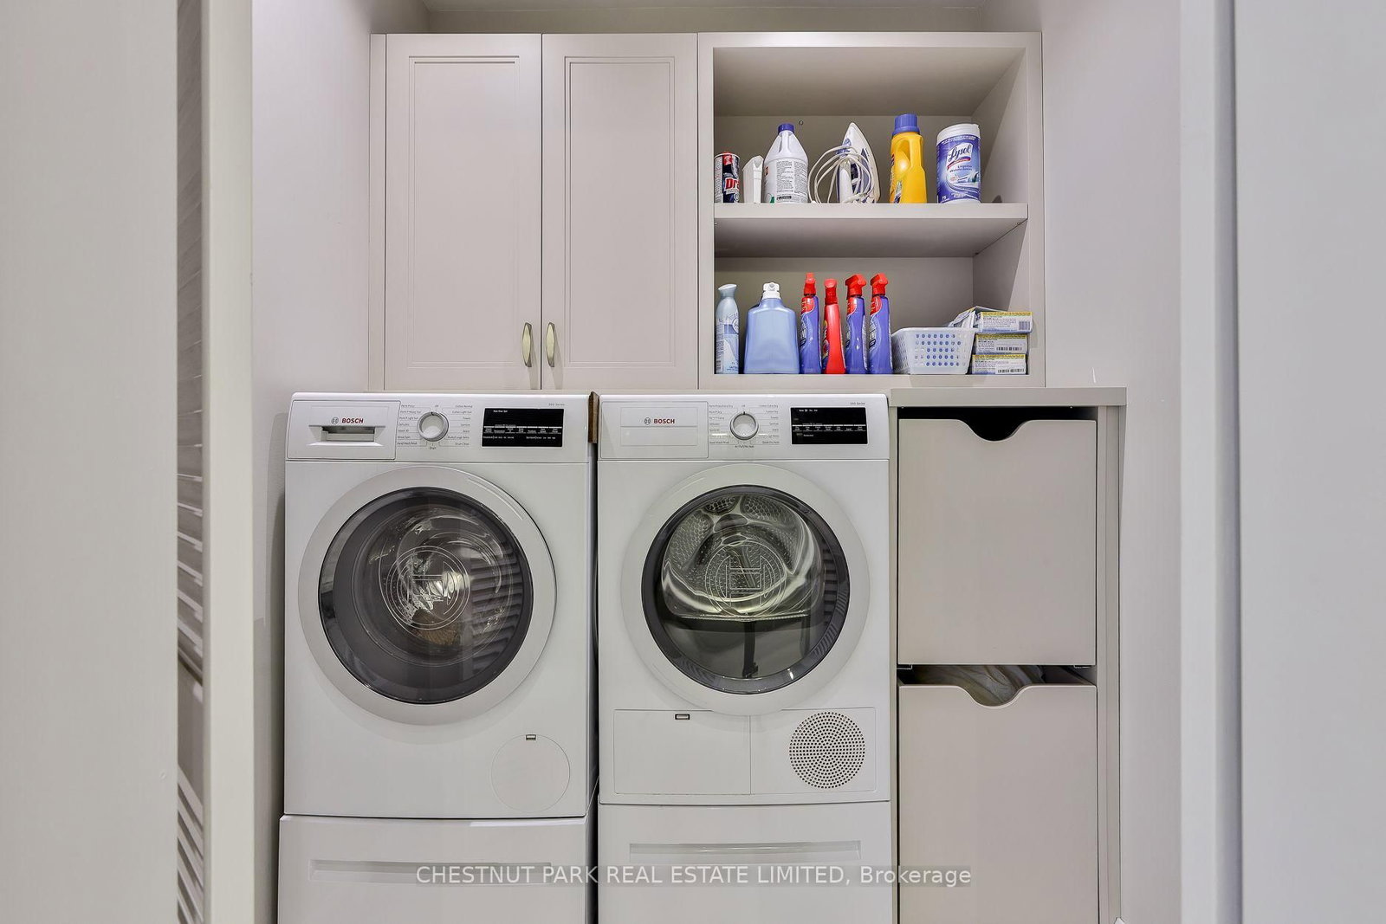
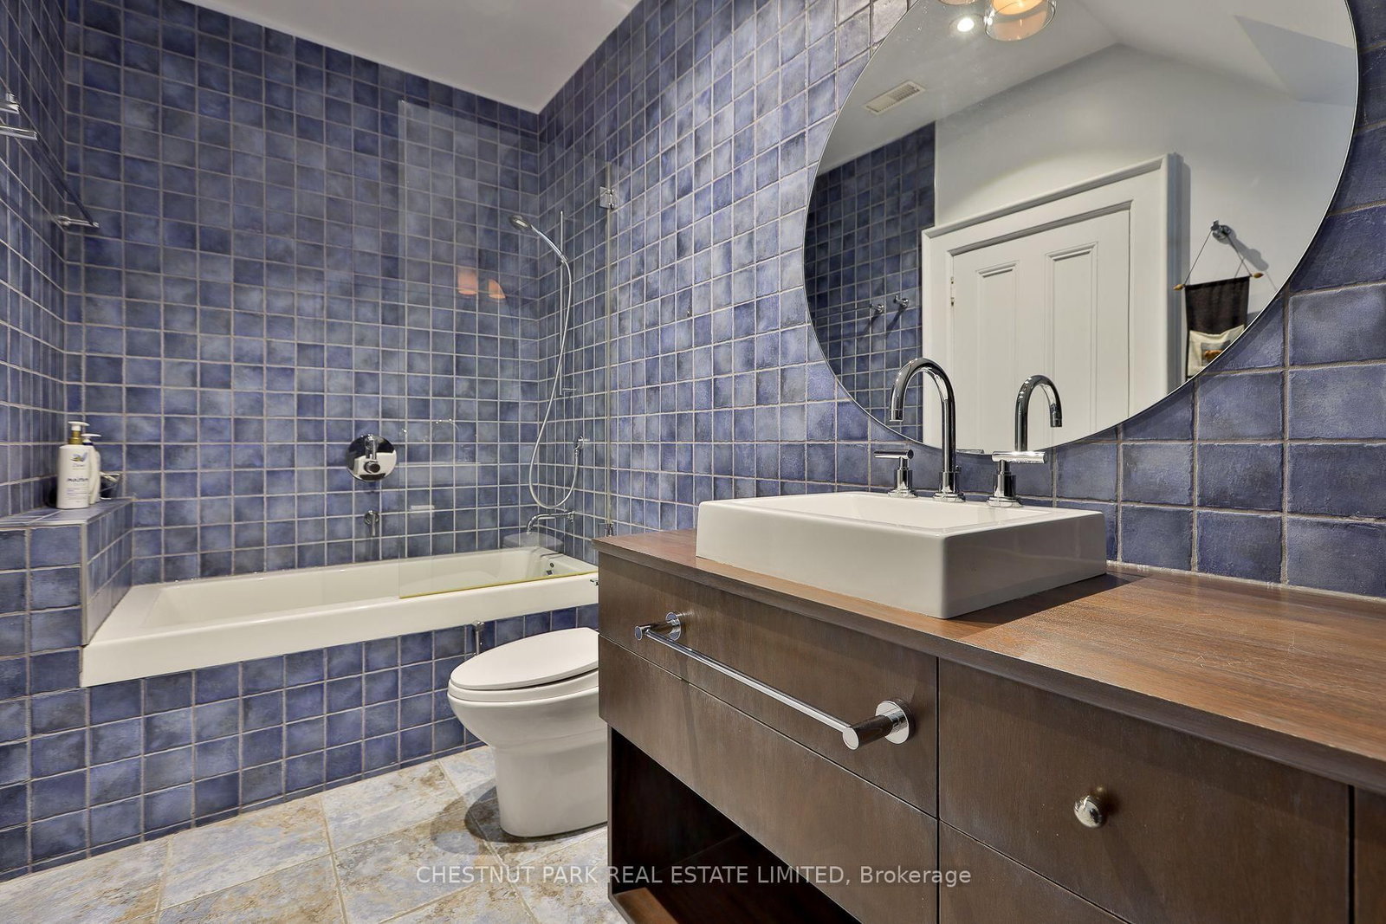
Unbelievably rare, detached home on the best block of Admiral Road. Offering over 4,500sf of beautifully appointed living space. Extremely handsome with exceptional curb appeal, this special home offers generous proportions and a wonderful flow for both family living and entertaining. The expansive eat-in kitchen and family room overlook the beautifully landscaped back garden, creating a seamless connection to an outdoor oasis complete with landscape lighting, irrigation, gas fire pit, water feature and a gas line for BBQ on the patio. A lovely panelled library and separate office provide elegant spaces to work or unwind, while four gas fireplaces add warmth throughout the home. All three generously sized bedrooms feature ensuite bathrooms, including the impressive primary suite with its own laundry. The lower level is highlighted by a climate-controlled, custom-built wine cellar with cedar racking. Legal parking for one car on an extra wide drive completes this exceptional offering. Ideally situated in the heart of the Annex, just moments from Yorkville, excellent schools, parks, shops, restaurants and transit. A truly special home in an exceptional location.

Listed by CHESTNUT PARK REAL ESTATE LIMITED

  • MLS #

    C13864590

  • Sq. Ft

    3500-5000

  • Sq. Ft. Source

    MLS

  • Lot Irregularities

    n/a

  • Year Built

    Available Upon Request

  • Pool

    None

  • Drive

    Front Yard

  • Garage

    None

  • Total Parking

    1

  • Family Room

    Y

  • Den

    Y

  • Exterior

    Brick

  • Fireplace

    Y

  • Roof

    Asphalt Shingle

  • Foundation

    Stone

  • Elevator

    n/a

  • Water View

    n/a

  • Laundry Level

    n/a

  • Heat

    Forced Air

  • A/C

    Central Air

  • Water

    Municipal

  • Water Supply

    n/a

  • Sewers

    Sewers

  • Central Vac

    Y

  • Living

    4.05 x 5.83 ft Main level

    Gas Fireplace, B/I Bookcase, hardwood floor

  • Dining

    4.05 x 4.79 ft Main level

    Gas Fireplace, Formal Rm, hardwood floor

  • Kitchen

    3.44 x 7.07 ft Main level

    Stainless Steel Appl, Eat-In Kitchen, Combined W/Kitchen

  • Family

    1.89 x 6.22 ft Main level

    Combined W/Kitchen, B/I Bookcase, W/O To Garden

  • Library

    5.4 x 4.3 ft 2nd level

    Formal Rm, B/I Bookcase, Combined W/Office

  • Office

    3.6 x 2.44 ft 2nd level

    B/I Bookcase, B/I Desk, hardwood floor

  • Primary

    4.12 x 4.76 ft 2nd level

    5 Pc Ensuite, W/I Closet, Combined W/Laundry

  • 2nd Br

    4.51 x 8.63 ft 3rd level

    4 Pc Ensuite, Combined W/Solarium, His/Hers Closets

  • 3rd Br

    5.46 x 5.73 ft 3rd level

    4 Pc Ensuite, Double Closet, hardwood floor

  • MLS #

    C13864590

  • Sq. Ft

    3500-5000

  • Sq. Ft. Source

    MLS

  • Lot Irregularities

    n/a

  • Year Built

    Available Upon Request

  • Pool

    None

  • Drive

    Front Yard

  • Garage

    None

  • Total Parking

    1

  • Family Room

    Y

  • Den

    Y

  • Exterior

    Brick

  • Fireplace

    Y

  • Roof

    Asphalt Shingle

  • Foundation

    Stone

  • Elevator

    n/a

  • Water View

    n/a

  • Laundry Level

    n/a

  • Heat

    Forced Air

  • A/C

    Central Air

  • Water

    Municipal

  • Water Supply

    n/a

  • Sewers

    Sewers

  • Central Vac

    Y

  • Living

    4.05 x 5.83 ft Main level

    Gas Fireplace, B/I Bookcase, hardwood floor

  • Dining

    4.05 x 4.79 ft Main level

    Gas Fireplace, Formal Rm, hardwood floor

  • Kitchen

    3.44 x 7.07 ft Main level

    Stainless Steel Appl, Eat-In Kitchen, Combined W/Kitchen

  • Family

    1.89 x 6.22 ft Main level

    Combined W/Kitchen, B/I Bookcase, W/O To Garden

  • Library

    5.4 x 4.3 ft 2nd level

    Formal Rm, B/I Bookcase, Combined W/Office

  • Office

    3.6 x 2.44 ft 2nd level

    B/I Bookcase, B/I Desk, hardwood floor

  • Primary

    4.12 x 4.76 ft 2nd level

    5 Pc Ensuite, W/I Closet, Combined W/Laundry

  • 2nd Br

    4.51 x 8.63 ft 3rd level

    4 Pc Ensuite, Combined W/Solarium, His/Hers Closets

  • 3rd Br

    5.46 x 5.73 ft 3rd level

    4 Pc Ensuite, Double Closet, hardwood floor

Thinking of Selling?

Find Out Your Home’s Value in Today’s Market!

No Email or Signup is required to view your home estimate.

estimate your home value

Contact Manoj Kukreja

Sales Representative,
Century 21 People’s Choice Realty Inc.,
Brokerage
(647) 576 - 2100

Manoj profile avatar

Property History

Property history for 19 Admiral Road, Toronto

This property has been sold 1 time before. Create your free account to explore sold prices, detailed property history, and more insider data.

Sign In / Register

Inventory Graph

10 9 8 7 6 5 4 3 2 1 0 5 Months of inventory SELLER'S Market BALANCED Market BUYER'S Market

Mortgage Calculator

This data is for informational purposes only.

Mortgage Payment per month

Principal Amount

Interest

Total Payable

Amortization

Amortization

Closing Cost Calculator

This data is for informational purposes only.

Closing Cost Total for this property

Total Cash flow for purchasing this property

Down Payment(%)*
Additional information

Provincial Land Transfer Tax

Ontario Land Transfer Tax Rebate

Toronto Land Transfer Tax

Toronto Land Transfer Tax Rebate

PST on CMHC Insurance Premium

Lawyer Fees

$2,825

Government Registration Fee's

$164

Title Insurance

Closing Cost Total

Total Cash flow for purchasing this property

Provincial Land Transfer Tax

Ontario Land Transfer Tax Rebate

Toronto Land Transfer Tax

Toronto Land Transfer Tax Rebate

PST on CMHC Insurance Premium

Lawyer Fees

$2,825

Government Registarion Fee's

$164

Title Insurance

Down Payment(%)*

* A down payment of less than 20% is permitted only for first-time home buyers purchasing their principal residence. The minimum down payment required is 5% for the portion of the purchase price up to $500,000, and 10% for the portion between $500,000 and $1,500,000. For properties priced over $1,500,000, a minimum down payment of 20% is required.

Thinking of Selling?

Find Out Your Home’s Value in Today’s Market!

No Email or Signup is required to view your home estimate.

estimate your home value

Contact Manoj Kukreja

Sales Representative, Century 21 People’s Choice Realty Inc., Brokerage
(647) 576 - 2100

Manoj profile avatar

Recent Sold Listings in Annex, Toronto

Popular Cities